





Solar Carport Design for EV Charging: A Commercial Project Checklist
A planning guide for businesses, property owners, distributors, installers and EPC contractors.

Solar carport and EV charging concept image from supplied SIY Solar materials. A project layout must be engineered for the actual site and local requirements.
Quick answer
A successful commercial solar carport starts with the parking and electrical design together. Confirm vehicle clearances, stall geometry, structural loads and foundations while also defining PV capacity, charger demand, cable routes, drainage and grid connection. Treat the canopy, solar array and charging equipment as one coordinated project package.
- Survey the parking site and traffic flow
- Set clearances and structural criteria
- Match the PV layout to the canopy
- Define charger demand and energy flow
- Plan drainage, wiring and maintenance
- Prepare a complete RFQ
1. Survey the parking site and traffic flow
Start with an accurate site plan showing parking bays, drive aisles, accessible spaces, entrances, pedestrian routes, underground utilities and existing electrical equipment. Note vehicle types and turning paths: a workplace car park, fleet depot and public charging hub can have very different circulation and dwell-time needs.
Decide whether the layout should cover one row or two rows of parking, and where columns can be placed without obstructing doors, sidewalks or vehicle movement. Confirm if construction can be phased while keeping part of the parking area open.
2. Set clearances, loads and foundation criteria
Define the required headroom for the tallest vehicle that will use the site, including service vans or fleet vehicles. Establish the column locations, canopy span, tilt and drainage direction before finalizing the parking arrangement. Structural design should use site-specific wind, snow and seismic criteria and account for the modules, wiring, lighting and any other equipment attached to the canopy.
Foundation choice depends on geotechnical conditions, groundwater, frost depth, existing pavement and buried services. A supplier should receive a site survey and soil information early; a standard foundation assumption can create costly redesign later. Obtain engineering calculations and drawings suitable for local review and permitting.
3. Match the PV layout to the canopy
Confirm module dimensions, weight, electrical characteristics and mounting zones before setting the canopy grid. The array layout should consider shading from nearby buildings or trees, orientation, maintenance access and the project's target generation profile. If bifacial modules are considered, ask how the canopy surface and ground reflectance affect expected rear-side contribution instead of assuming a fixed gain.

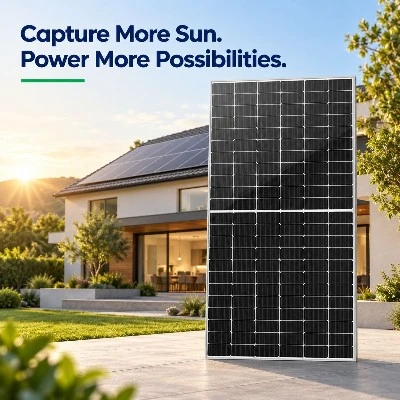
Solar module feature graphic supplied by SIY Solar. Confirm model-specific dimensions, electrical ratings and certifications from the current datasheet.
4. Define charger demand and energy flow
List how many chargers are planned, their AC or DC type, rated power and expected utilization. The connected charger load may exceed the PV output at some times, particularly during evening or cloudy periods. Work with the electrical designer to assess the site service, transformer capacity, demand management, export limits and utility interconnection requirements.
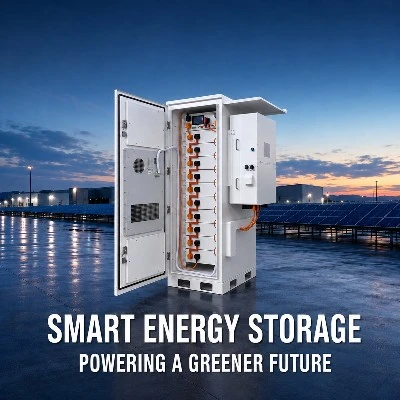
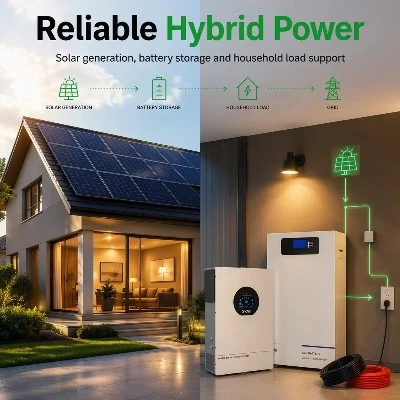
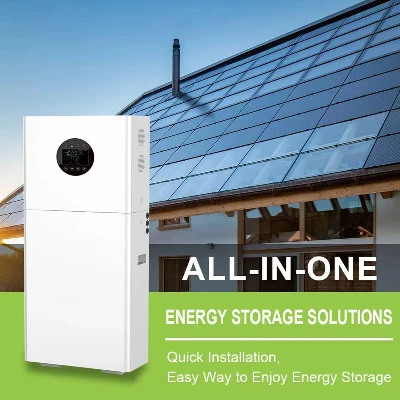
PV can support charging through the site's designed electrical system, but actual energy available to vehicles depends on solar output, building loads and operating schedules. Battery storage, grid supply and smart charging controls may help manage timing or peak demand, but their value should be evaluated against the project's tariff, load profile and required charging service.
5. Plan drainage, wiring and maintenance
For a weather-protective canopy, specify how roof joints, module edges, gutters and downpipes manage rainwater. Water should discharge away from vehicle doors, walking routes, charger cabinets and electrical connections. Confirm what "waterproof" means in the project specification and what testing or warranty documentation applies.
Route AC/DC cables in protected, serviceable paths with clear separation and labeling. Locate chargers, inverters, switchgear and optional batteries where technicians can access them without disrupting parking more than necessary. Include inspection access, cleaning needs, snow removal if relevant, and safe isolation points in the maintenance plan.
6. Prepare a complete RFQ before requesting a quote
| Information to provide | Why it helps |
|---|---|
| Site plan, parking count and bay dimensions | Defines the canopy geometry and column locations. |
| Project location and design load criteria | Supports structural and foundation engineering. |
| Vehicle clearance and traffic requirements | Prevents conflicts with vehicles and pedestrians. |
| PV module model or target capacity | Coordinates module fit, electrical layout and generation design. |
| Charger type, count and rated power | Informs the electrical service and energy-flow plan. |
| Utility, drainage and permitting constraints | Surfaces site-specific scope and approval needs. |
| Delivery schedule, installation capability and order volume | Helps plan manufacturing, logistics and project support. |
Ask suppliers to clarify material, coating, structural calculations, connection details, corrosion assumptions, drainage scope, installation instructions, packaging and warranty terms. For OEM/ODM or multi-site projects, align drawings, labeling, documentation and spare-part planning before production.
Frequently asked questions
Can a solar carport supply EV chargers directly?
The PV array can contribute electricity to EV charging through a properly engineered electrical system. Charging availability still depends on generation, charger power, site demand, grid supply and any storage or control strategy.
Should I choose a single-row or double-row canopy?
Choose based on parking geometry, usable coverage, column placement, vehicle flow, structural spans and construction cost. Compare layouts on the actual site plan instead of selecting by nominal capacity alone.
What drawings should the supplier provide?
Request project-specific general arrangement drawings, foundation details, structural calculations, module layout, electrical interface information, drainage details and installation documentation as required by the local design and permitting process.
Planning a commercial carport or EV charging project?
Send the site plan, location, parking layout, target PV capacity, charger requirements and schedule. SIY Solar's solar carport system can be discussed for project-specific configuration and supply.
This article is a procurement planning guide, not structural or electrical design advice. Final engineering, interconnection and installation should follow current product documentation and applicable local codes.